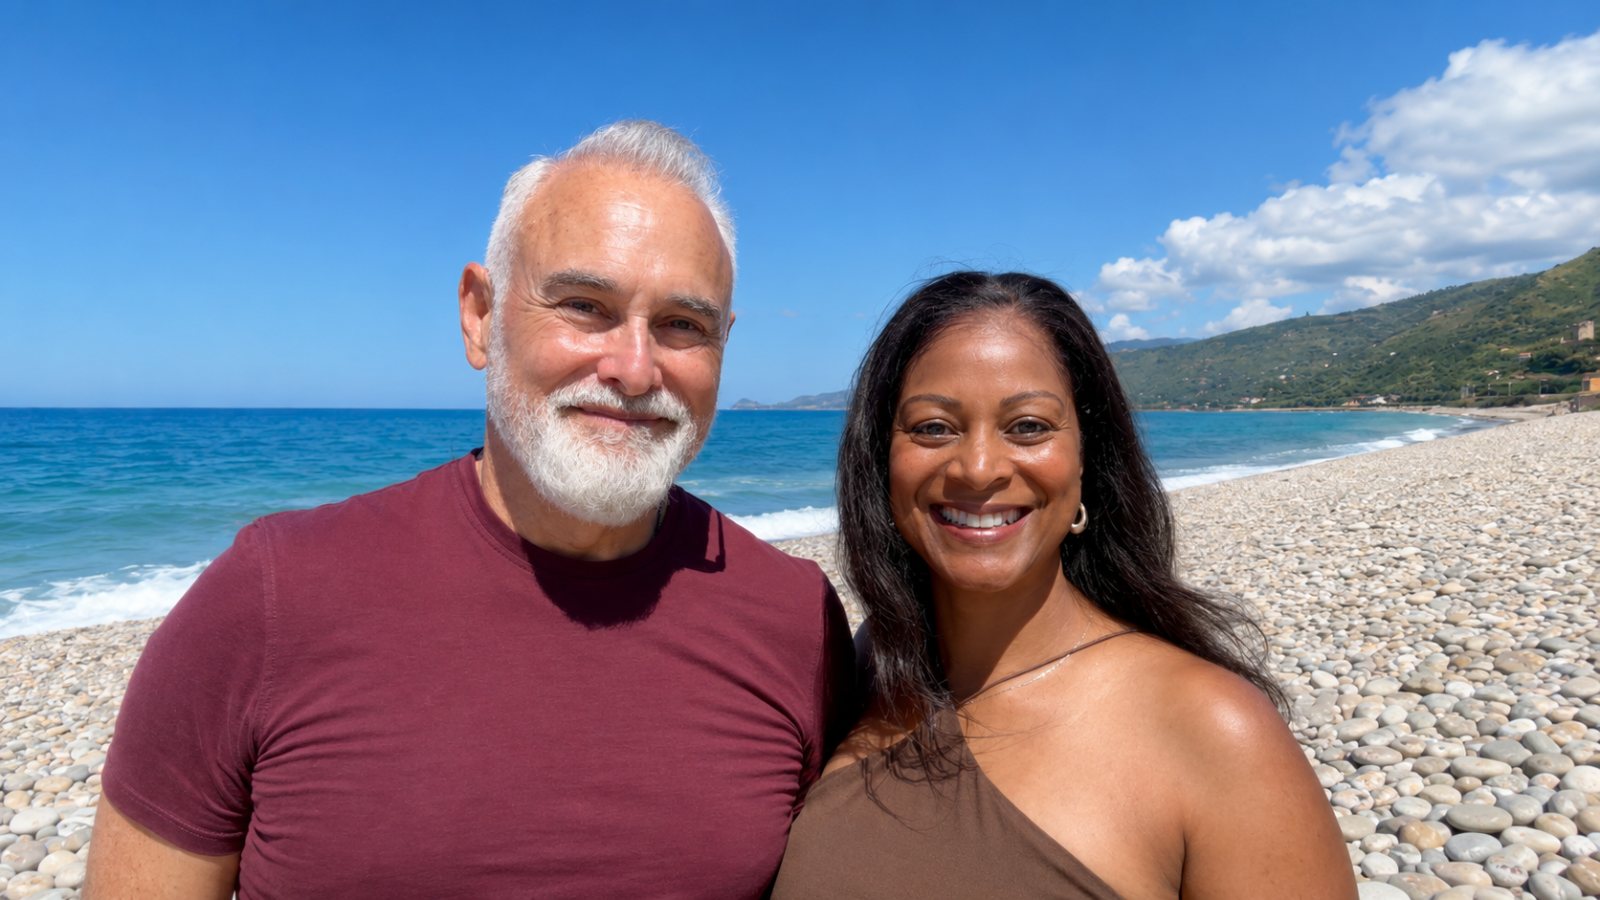
Salt air drifts up the hillside path long before you reach the top, and by the time you’re standing on the terrazzo (rooftop terrace) itself, the Mediterranean Sea stretches out below you in every shade of blue you can imagine. There’s a light breeze, the kind that carries the scent of olive trees, and somewhere behind you a sliding barn door creaks open onto a workshop full of sawdust and old wood. This is not a fancy architect’s dream. It’s a water tank.
We know how strange that sounds. But this little corner of our property has become one of our favorite spots in the entire villa, a place where we sit as a couple in the evenings, or host friends and family with the sea glittering just below us. Before it became this, it was an oversized, ugly, and honestly pretty useless concrete water tank sitting about 100 feet from our house. Here’s how we changed that.
From Ugly Water Tank to Beloved Outbuilding
When we first bought this property, the water situation was a mess. Rainwater ran off the roof of our home and traveled through a long white pipe, 100 feet across the land and up at least 20 feet in the air, into a big rectangular tank.
It technically worked, but it was overkill. We never got that much rainwater to begin with, and once we started digging our own well, the whole setup became unnecessary. It was also, in Jeia’s words, simply not the look we were going for.
A Concrete Cube with Great Bones
The good news came when we actually looked closely at the structure itself. It was a rectangular cube of reinforced concrete, about 12 feet by 40 feet inside, roughly 8 feet high, with walls a full foot thick.
That is an incredibly solid structure to inherit for free. Once we finished the well and installed proper storage tanks, higher up the hill for gravity feed, we no longer needed this old tank for water at all. It just needed a new purpose.
Boring a Doorway Through One-Foot-Thick Walls
Turning a sealed concrete tank into a usable building meant getting access, power, and water into it, which was more of a project than it sounds.
We brought in a serious piece of equipment, a powerful jackhammer mounted on an excavator, to bore straight through the one-foot-thick reinforced concrete. We made the opening two meters wide by two meters high, centered symmetrically, because Jeia loves symmetry and honestly so do I.
I then built sliding barn doors to close in the new entrance. We also ran three-phase electric for power tools, which turned out to be one of our smarter decisions, along with plumbing for water. A couple of years later that groundwork let us add a bathroom out there too.
The Workshop Below and the Terrace Above
Once the access was in, the old tank split naturally into two very different spaces with two very different personalities.
My Workshop, Full of Sawdust and Olive Wood
Walk through those barn doors today and you’ll find a working shop with steel shelving in the back for storage, some of it still holding personal effects left behind by the previous owners in Florence when we acquired the villa.
The front section is where I actually work. Most of the wood stacked in there is olive, cut from the olive trees on our own property and left to dry for almost four years now.
I’ve used it to build furniture and other pieces for the property, which has been genuinely satisfying. There’s something special about making something permanent out of wood that grew right outside your door.
The Terrazzo Above, Just Steps from the Sea
But the real transformation happened on top. What used to be a bare concrete roof is now an Aeolian-style terrace, big enough for the two of us to relax on quietly, or large enough to host friends and family for an evening.
Standing up there, the view of the Mediterranean Sea just below the property is the kind of thing photos never quite capture. It’s close, it’s constant, and it changes color with the light all day long.
Rescuing Chestnut Doors from the Old Ruins
One of the parts of this project we’re proudest of has nothing to do with concrete at all. We had old ruins on the property with original doors and windows still intact, some of them well over 100 years old.
I pulled entry doors from both the upper and lower ruins and reworked them into garden gates near the shop. The framework and panels are solid chestnut, and while the bottoms had rotted out over the decades, the rest was salvageable with some careful modification.
The best part came almost by accident. I noticed the old lock still worked and thought it would be perfect with its original key, so I went back into the upper ruins to search for it. It was still there, nailed to one of the old doorposts, waiting.
The Sea View That Steals the Show at Aperitivo Hour
Of everything we’ve built on this property, the terrazzo above the old water tank is the spot that keeps pulling us back, mostly because of that view.
The Mediterranean opens up below the terrace in a way that makes even an ordinary evening feel like an occasion. It’s the kind of vantage point that made us fall for this property in the first place, and it still does the job every single time we climb those steps.
Whether we’re up there alone with a glass of wine or hosting a group of friends, the sea below never becomes background noise. It’s always the main event.
How a Water Tank Became a Sicilian Retreat
This project is a good reminder that not every renovation in Italy starts with a pretty building. Sometimes it starts with something as unglamorous as a leftover water tank and a lot of stubbornness.
What made it work was recognizing good bones underneath an ugly exterior, that reinforced concrete cube was never going to let us down structurally, it just needed a new job to do.
Now it holds a working shop full of olive wood projects on one level, and a terrace with sweeping sea views on the other, stitched together with rescued chestnut doors and a key that waited over a hundred years to be found again.
We’re still finding new ways to use spaces like this across the property, and we’ll keep sharing them as they come together.