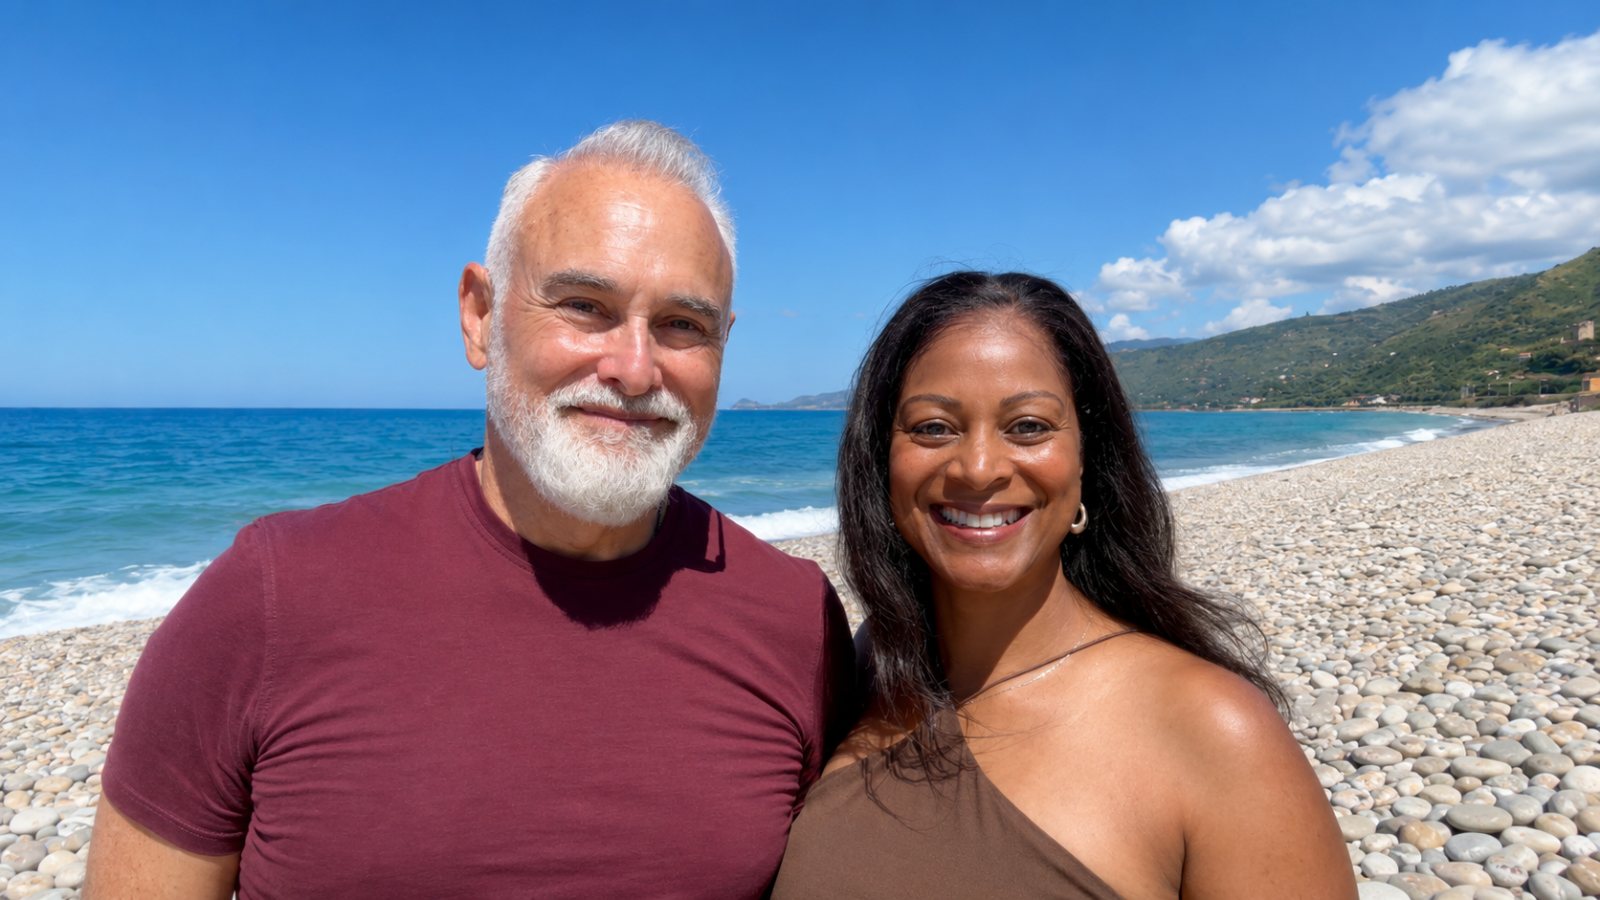
Salt air drifts through the open doors of our top floor most mornings, carrying up from the cliffs below along with the sound of gulls and the low hush of waves. We step out with our coffee and the whole Mediterranean opens up in front of us, blue and endless, framed by our own vegetable garden and the wildlife that wanders through the property. Mornings like this are exactly why we did what we did to this house.
It was not always like this. When we first walked this top floor, it felt like a hallway in an institution, cramped, closed off, and completely disconnected from the view that was sitting right outside every window. We knew if we were going to call this place our forever home, that view needed to be part of daily life, not something hidden behind seven bedroom doors. So we tore it apart and rebuilt it around the one thing that mattered most, the sea.
The View That Changed Everything
Back in 2020, during a ten week lockdown, we found this property online and something about the moment made the decision feel bigger than just buying a house. We knew that if we were going to be confined to one place, we wanted a home large enough to give us the lifestyle we actually wanted, one where we could be self sufficient and comfortable.
The villa came in at 4,400 square feet (about 409 square meters), with ten bedrooms and two bathrooms total. We did not need that much space chopped into that many rooms, so we started imagining something else entirely, something open, connected to the outdoors, and built around the water we could see from nearly every window upstairs.
From Lockdown Find to Forever Home
The top floor alone was 2,200 square feet (about 204 square meters), laid out like a dormitory. A hallway ran 20 meters (about 65 feet) from one end of the house to the other, with seven bedrooms and a single bathroom branching off it.
It genuinely felt like an old institution rather than a home. That layout did not fit the life we wanted to build here, so we knocked down nearly every wall on that floor and started over.
The Media Room for Gathering
The space that used to be a row of separate bedrooms is now our media room, an open area designed purely for bringing family and friends together. Where there were once obstructions and walls breaking up the floor, there is now one continuous room built for relaxing and entertaining.
The Bar That Became a Second Kitchen
During construction of the ground floor, this space served as our temporary kitchen for several months. Once the renovation moved upstairs, we turned it into a proper bar and auxiliary kitchen, the kind of space that works just as well for a quiet dinner as it does for hosting a group.
We still like to use it for homemade infusions, including limoncello (Italian lemon liqueur), a batch of wild mint liqueur, and even herbal tinctures made from rosemary and oregano grown right on the property. It has become one of our favorite ways to bring a little la dolce vita (the sweet life) into daily routine.
The Wellness Retreat’s Gym, Sauna, and Sound Table
One of the former bedrooms, the one with the best light and the worst roof leaks, became our wellness area. It now holds a home gym, a full bathroom, and a vibroacoustic massage table that plays healing frequencies you can actually feel through the body.
Right next to the fireplace chimney, in a small leftover pocket of space, we built a sauna. We brought in three phase electric to power the heating system properly, and it has become one of our favorite rooms in the entire house, especially on cooler evenings.
The Two Suites Facing the Sea
The two bedrooms we kept both look out toward the Mediterranean, and both come with their own private bathroom. One of those bathrooms even has a tub positioned to catch the sea view while you soak, something we genuinely used and loved during the months we lived up here while the ground floor was under construction.
Waking up in either of these rooms means opening your eyes to open water and sky before you even get out of bed. It is the kind of detail that is easy to describe and much better to actually live with every single day.
A Safer Path Upstairs and the Story of Our Elevator
The original layout had a second staircase at the far end of the hallway, and it turned out to be genuinely dangerous. The stairs near the fireplace rise about 11 feet (roughly 3.5 meters) over 19 steps, while that second staircase covered the same rise in only 16 steps, making it far steeper than it should have been.
One of us took a bad fall on that staircase not long after moving in, ending up bruised and unable to walk comfortably for a couple of weeks. That was the moment we knew the staircase had to go entirely.
In its place, we installed an elevator, complete with its own hydraulics and shaft. Beyond just convenience, it was a decision about the long term. If we ever have trouble with stairs later in life, we will still be able to move easily between floors in the home we plan to grow old in.
Renovation Highlights of Our Sicilian Villa
- Full top floor renovation transforming 2,200 square feet (about 204 square meters) from seven bedrooms and one bathroom into two suites and three bathrooms
- Sea view suites with a bathroom tub positioned to look out over the Mediterranean
- Versatile bar area that doubles as a second kitchen
- Open media room built for entertaining and gathering
- Wellness retreat with a home gym, dedicated bathroom, and a custom sauna built into the old chimney space
- New elevator installed in place of a dangerously steep old staircase
- Watch the full renovation reveal
- Featured in Episode 10
A Home Rebuilt Around the Sea
Turning a cramped, seven bedroom dormitory into two open, light filled suites was not a small project, but it gave us exactly the home we were hoping for when we first saw this property during lockdown. Every space up here now serves a real purpose in our daily life, from the sauna we use to unwind to the bar where we mix limoncello for friends.
What means the most to us, though, is that view. Waking up with the Mediterranean right outside the window, or looking out over our own garden and the wildlife that visits it, is something we do not take for granted.
This renovation took patience, a fair amount of demolition, and one painful lesson about staircases, but it turned an awkward old layout into a home built entirely around the way we actually want to live. We are grateful every morning that we get to enjoy it.