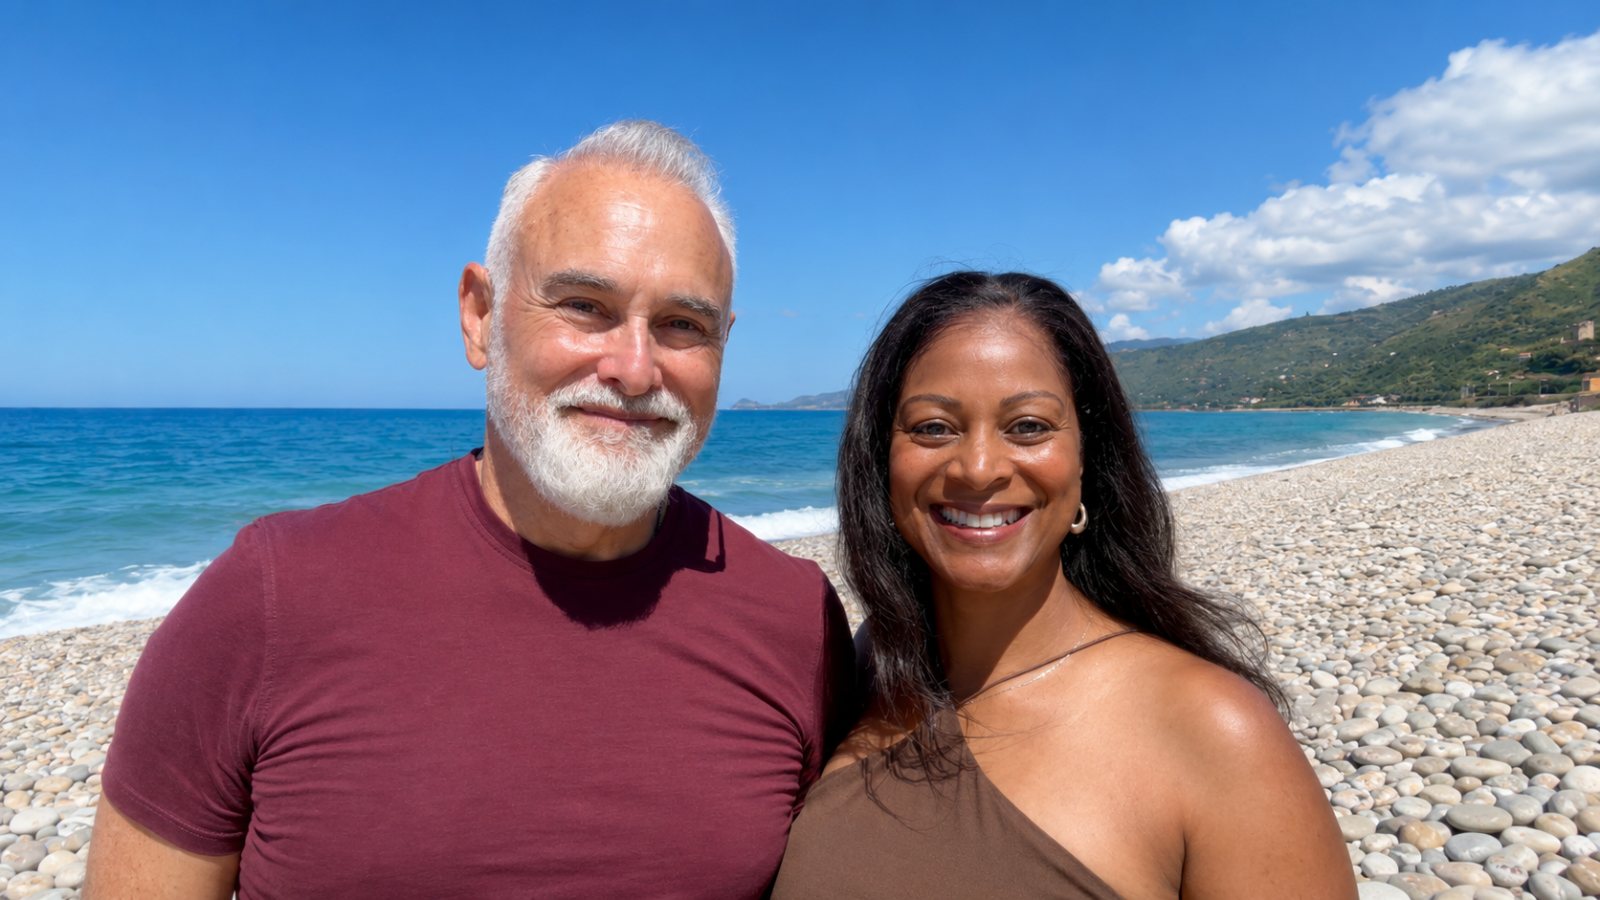
Salt air drifts through picture windows nine feet high while the sky over the coastline shifts from gray to gold before sunrise. That is how our mornings start now, coffee in hand, watching the water change color from the bed in our master suite. There is no alarm clock that competes with waves crashing against the rocks below.
We did not buy a perfect house. We bought a strange, oversized villa carved into a Sicilian mountainside with ten bedrooms, a tiny outdated kitchen, and a rock formation nobody could jackhammer through. What we have built out of it since is the story we want to share here, because it says a lot about what home really means to us, and maybe it will spark something for your own space too.
A Villa Carved Into the Mountainside
When we first walked this property during the pandemic, the kitchen was small and awkward, tucked into a corner with an enormous antique wood burning oven that took up most of the room. As great as Sicilian cooks are, kitchens here are traditionally tiny, and this one was no exception.
The house itself is built directly into the rock of the hillside. Not sandstone, not anything soft, but dense, stubborn stone that fought us at every turn during construction.
We ended up borrowing space from one of the original bedrooms just to give the kitchen room to breathe, turning it into what we now call a real chef’s delight spread across parts of three rooms.
Room by Room Through Our Sanctuary
We knocked down walls, stole square footage from bedrooms we did not need, and slowly reshaped ten bedrooms worth of space into something that actually fit how we live.
The Kitchen and Cantina, a Chef’s Delight Built from Two Rooms
For our countertops we chose quartzite, a material that is beautiful but durable enough to survive daily life with red wine and coffee. You will see the same quartzite repeated in the kitchen, the coffee bar, and the laundry room, which keeps everything feeling connected.
Off the kitchen there was an odd stepped little room the Italians call a ripostiglio (storage room). It was built directly into that same impossible rock.
We turned it into a cantina (cellar), adding air conditioning and a dehumidifier so it stays cool and dry enough to double as a walk-in fridge for fruits and vegetables straight from the garden. Where the rock would not budge no matter how many times it got jackhammered, we just left it exposed and put a spotlight on it, jackhammer holes and all, as a permanent reminder of the fight it took to get here.
The Master Suite, Our Private Retreat with a Sweeping Coastal View
Three bedrooms on this level got consolidated down to two, and two of those became one true master suite. It has become our favorite retreat in the whole house.
Because we sit right on the sea, we wake up to a sweeping 180 degree view of the entire coastline. Watching the sunrise paint the sky, hearing birds start their morning songs, feeling the rhythm of the waves below, it is the kind of thing that genuinely feeds your soul, not just decorates your room.
To capture that view properly we installed a massive picture window, nine feet high by twelve feet long, matched by an identical one in the living area for symmetry. Cutting through walls of reinforced concrete more than a foot thick took heavy equipment and a small crew just to lift the glass into place.
The Ensuite Bath and Its Play of Shadow and Light
The primary bathroom actually used to be the garage, which came with its own funny negotiation story involving a car we ended up keeping as part of the deal. It is now one of the more special rooms in the house.
The design pulls from Asian inspired interiors that play with shadow and light, something we had been researching even back in California. West facing shutters let the sun move through the room differently throughout the day, creating a shifting, playful pattern that adds a real sense of calm.
That calm is the whole point. We always say we are not selling wood, concrete, and brick, we are selling a feeling, and that philosophy carried straight into how we designed this room.
The Entry Hall’s Symmetry, Skylight, and Water Wall
One of the bedrooms sat dead center in the house, blocking the kind of symmetrical front entrance we both wanted. The fix came in the middle of the night as a full plan, open the ceiling straight up to about 23 feet, add a skylight, and build a wall of glass at the entrance.
Then came the detail neither of us expected the other to want, a water wall. It had been a dream for one of us for nearly 27 years, long before we ever imagined living in Sicily.
Building it meant digging a trough directly into the rock beneath the entry, a process that took four days of jackhammering plus months of engineering back and forth with a specialist in Germany. It is not fully finished, but the hardest part, breaking through that stone, is done.
Sicilian Sea Views and Scirocco Winds
Living this close to the Mediterranean means living with its moods too. The scirocco winds blow in from Africa each spring and fall, carrying fine Saharan sand that settles on cars, walls, and everything in between, and tinting the air over the sea a hazy orange.
Those big picture windows we fought so hard to install turn out to be perfect for exactly this kind of weather. We can watch a thunderstorm roll in or the wind whip the coastline from the comfort of the living room instead of hiding from it behind small shuttered openings the way a traditional Sicilian home might be built.
Designing for Feeling, Not Just Furniture
We kept the home intentionally low on clutter and color for now, favoring texture and open sightlines instead. There is a large blank wall waiting for a bold, colorful piece of art, and we are genuinely open to ideas from anyone who has thoughts on style.
Not everything has gone smoothly. Our ficus trees, moved down from an old property years ago, have really struggled since construction, and we would welcome any advice on reviving them.
What matters most to us is that this house reflects who we are and how we want to feel every day. High ceilings, natural light, open space instead of a maze of furniture, a favorite frequency playing softly in the morning before we ever check our phones. None of that requires a mountainside in Sicily to recreate.
Building a Sicilian Sanctuary by the Sea
This house did not come to us finished or easy. It came with tiny rooms, stubborn rock, and a garage that eventually became a bathroom, and we had to reimagine almost every corner of it to make it feel like ours.
What we ended up with is a home built around light, calm, and that endless sweeping sea view from the master suite that we still are not tired of watching at sunrise.
If there is one thing we hope carries over from our own experience, it is that the feeling we chased here, that sense of peace and connection to nature, does not require the Mediterranean at all. It just requires deciding what feeling you want your home to give you.
Wherever you are working on your own space, we hope this gave you a little inspiration, and we would love to hear how you would solve some of the little challenges we are still working through, especially those poor ficus trees.